

Address
379 Bragdon Ave., Georgetown, SC
Price
$ 444,000
Property Attributes
- MLS#2611155
- TypeSingle Family
- Listing Status Active
- CountyGeorgetown
- CityGeorgetown
- Area50A Georgetown Area--Kensington/northern side of G
- NeighborhoodKensington Estates
- Zip29440
- Style
- Year Built1948
- Price$ 444,000
- Bedrooms4
- Full Bathrooms4
- Half Bathrooms0
- Sqr Footage3474
- Lot Size0.34 Acres
Data Source:
Coastal Carolinas MLS (CCARMLS)
Property Description
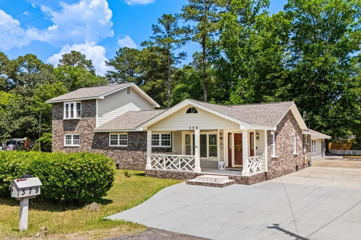
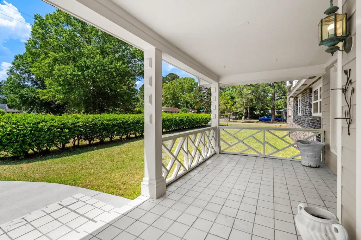
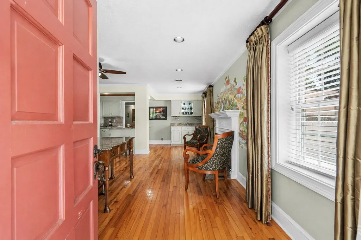
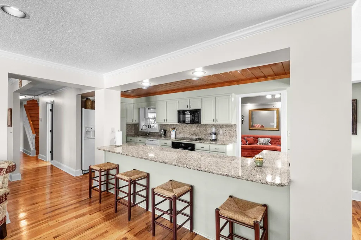
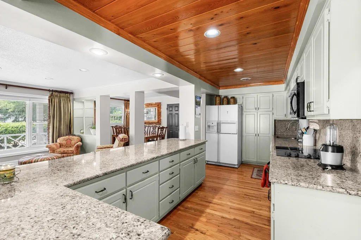
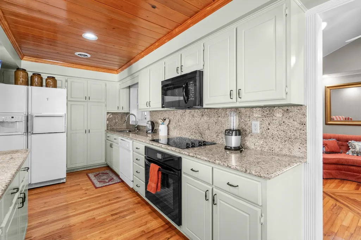
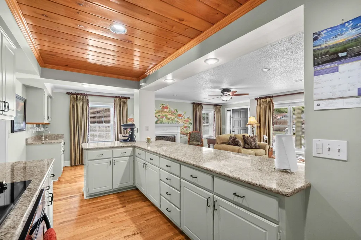
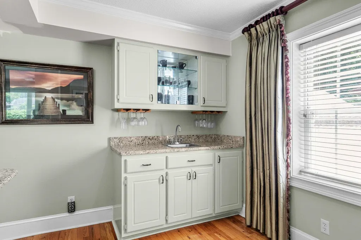
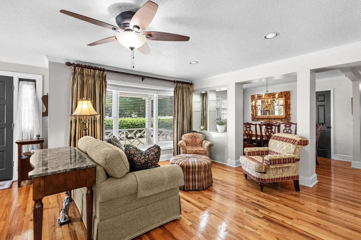
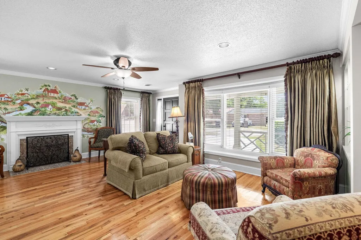
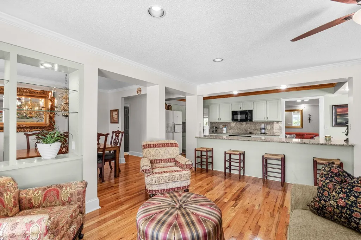
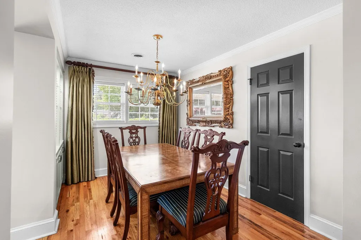
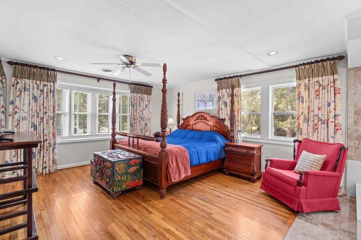
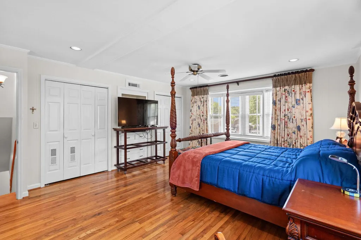
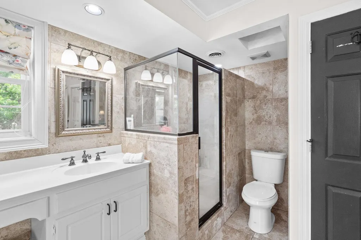
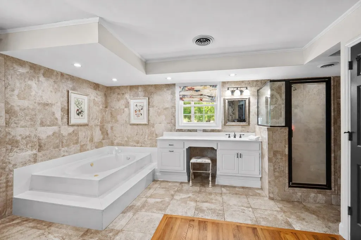
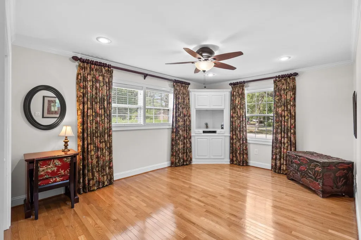
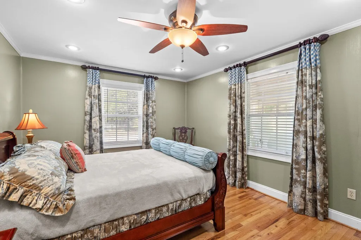
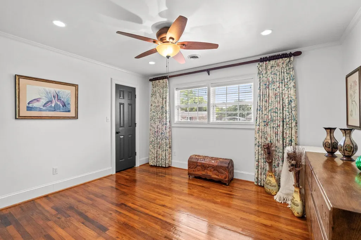
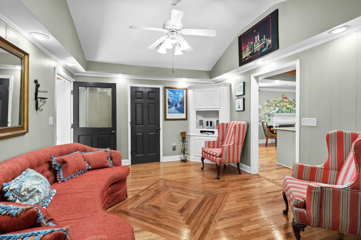
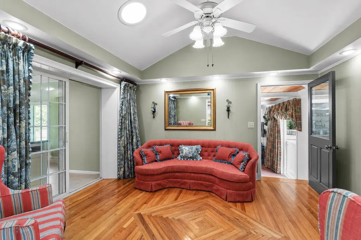
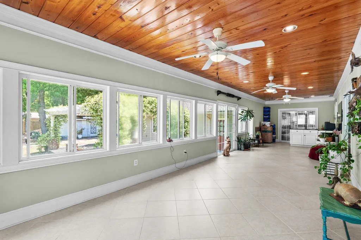
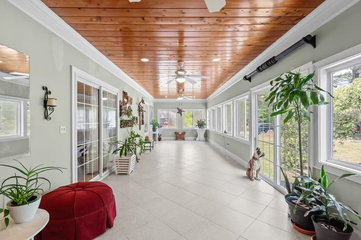
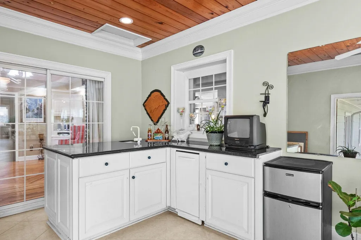
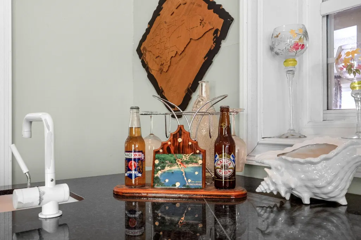
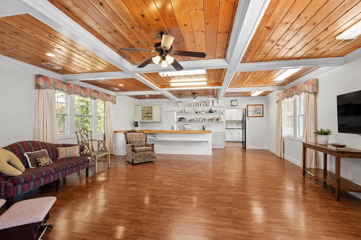
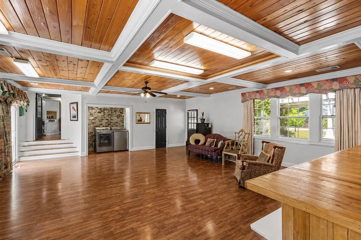
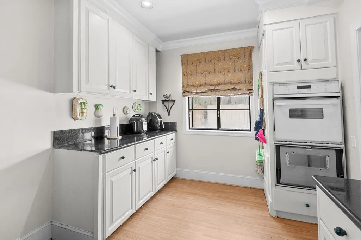
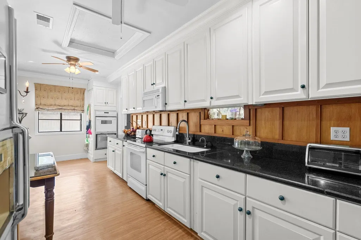
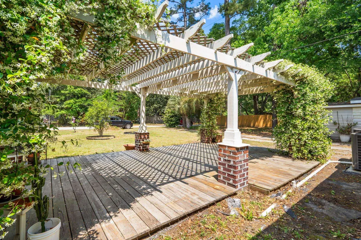
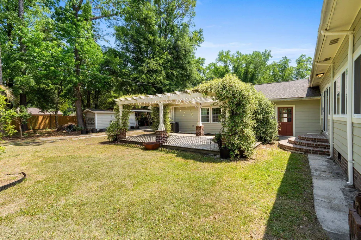
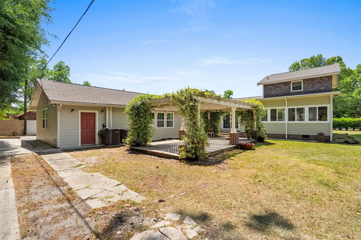
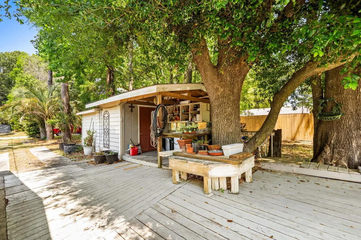
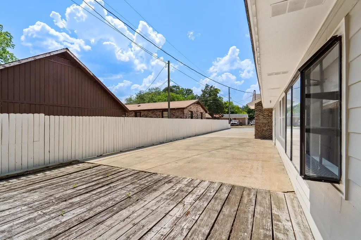
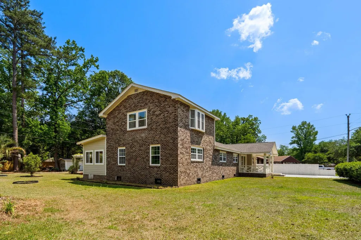
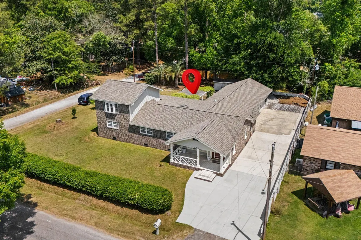
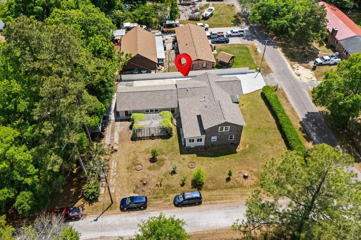
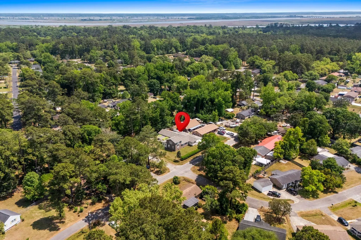
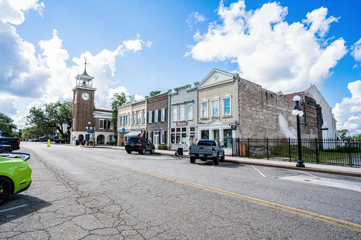
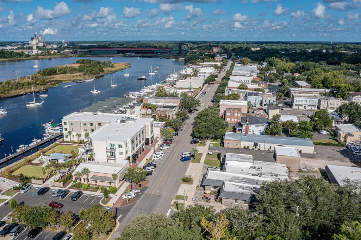
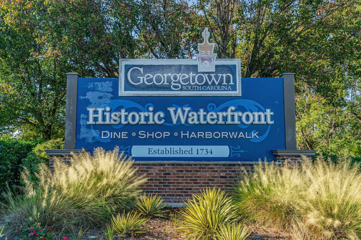
LOCATION, NO HOA, 0.34 ACRES, MULTIPLE USE SPACES! Welcome to 379 Bragdon Avenue, a spacious 4-bedroom, 4-bathroom home in Georgetown, SC offering 3,474 square feet of living space on a 0.34-acre lot with an extended driveway and NO HOA. The home features multiple living areas, including a comfortable den, bright sunroom, dedicated office, and a unique mother-in-law suite with coffered ceilings that has been used as a custom curtain shop since 1996. The suite offers excellent flexibility for a guest space, home office, studio, or other personal use. The primary bedroom features a tray ceiling and private bath with a jacuzzi tub and walk-in shower. The kitchen offers granite countertops, while additional wet bars near the kitchen and sunroom provide convenient space for entertaining or everyday use. Outside, enjoy the pergola and established star jasmine on the property, creating a pleasant space for relaxing outdoors. The location puts you just minutes from Historic Downtown Georgetown, where oak-lined streets lead to locally owned shops, cafés, restaurants, museums, and the waterfront along Front Street. Georgetown’s Harborwalk provides access to scenic waterfront views and connects the downtown area with shops, restaurants, and galleries. With generous living space, flexible rooms, a unique additional suite, a large lot, and no HOA, this Georgetown property offers plenty of room to make the home work for your lifestyle. Conveniently positioned between Myrtle Beach and Charleston, Georgetown combines coastal living with a historic downtown atmosphere and easy access to the surrounding Hammock Coast. Discover more about Georgetown at https://discovergeorgetownsc.com
| Elementary School | Middle School | High School |
|---|---|---|
| Kensington Elementary School Elementary School | Georgetown Middle School Middle School | Georgetown High School High School |
| Price History | |
|---|---|
| 4/30/2026 | Listed $444,000 |
General Features
| Heating | Central,Electric |
|---|---|
| Cooling | Central Air |
| Utilities | Cable Available,Electricity Available,Phone Available,Sewer Available,Water Available |
| Possession | Closing |
| Appliances | Cooktop,Dishwasher,Microwave,Range,Refrigerator,Range Hood |
| Zoning | R10 |
| Patio/Porch Features | Deck,Front Porch,Patio |
| Architectural Style | Ranch |
| Security Features | Security System,Smoke Detector(s),Security Service |
| Construction Materials | Brick Veneer |
| Year Built | 1948 |
| Stories Count | 1 |
| Levels | One and One Half |
| Property Subtype | Detached |
| Community Features | Golf Carts OK,Long Term Rental Allowed |
| Assoc Fee Paid Per | Monthly |
| County | Georgetown |
| Property Type | Residential |
| Association Amenities | Owner Allowed Golf Cart,Owner Allowed Motorcycle,Security |
| HOA | false |
| Subdivision Name | Kensington Estates |
| Full Baths | 4 |
| Status | Active |
| Directions | Turn off U.S. Route 17 toward Georgetown and merge onto US-701 (Fraser Street). Continue straight into town, then turn onto Bragdon Avenue. Follow Bragdon Ave and look for 379 on your right-hand side. |
| High School | Georgetown High School |
| City | Georgetown |
| Disclosures | Lead Based Paint Disclosure,Seller Disclosure |
| MLS Area | 50A Georgetown Area--Kensington/northern side of Gtown |
| Elementary School | Kensington Elementary School |
| Property Attached Y/N | false |
| Home Warranty Y/N | false |
| Middle/Junior High School | Georgetown Middle School |
| Property Condition | Resale |
| Lease Considered Y/N | false |
| Virtual Tour | https://media.hightidecontent.com/sites/ejpbmbxl/unbranded |
| Standard Status | Active |
| Property Sub Type Additional | Detached |
| PostalCity | GEORGETOWN |
Interior Features
| Interior Amenities | Bathtub,Ceiling Fan(s),Sitting Area in Primary,Separate Shower,Vanity,Workshop,Breakfast Area,In-Law Floorplan,Kitchen Island,Stainless Steel Appliances,Solid Surface Counters |
|---|---|
| Basement | Crawl Space |
| Flooring | Tile,Wood |
| Furnished Y/N | Unfurnished |
| Air Conditioning Y/N | true |
| Heating Y/N | true |
| Laundry Features | Washer Hookup |
| Total Bedrooms | 4 |
| Room Type | Converted Garage,Den,In-Law Suite,Utility Room |
| LivingAreaSource | Public Records |
Exterior Features
| Exterior Amenities | Deck,Patio,Storage |
|---|---|
| Parking Features | Driveway |
| Lot Features | Corner Lot,City Lot,Rectangular,Rectangular Lot |
| Water Source | Public |
| Total Parking | 8 |
| Foundation Details | Crawlspace |
| Building Area Total | 3474 |
| Lot Dimensions | 90x128x115x131 |
| Lot Size Acres | 0.34 |
| Lot Size Source | Appraiser |
Amenities
- Foreclosure
- Views
- Short Sale
- New Construction
- Adult 55+
- Lease To Own
- No HOA Fees
- Furnished
- Primary On Main
- Air Conditioning
- Seller Finance
- Green
- Fixer Upper
- Horse
- Golf
- Fireplace
- Deck
- Garage
- Basement
- Pool
Property vs Single Family Average in 29440
Price
Year Built
 Copyright © 2026 of the Coastal Carolinas Association of REALTORS® MLS. This information is deemed reliable, but not guaranteed. Neither the Coastal Carolinas Association of REALTORS®, nor the listing broker, nor their agents or subagents, are responsible for the accuracy of the information. The buyer is responsible for verifying all information. This information is provided by the Coastal Carolinas Association of REALTORS® for use by its members and is not intended for any other purpose. Broker ReciprocitySM information is provided exclusively for consumers' personal, non-commercial use and may not be used for any purpose other than to identify prospective properties consumers may be interested in purchasing.
This data is updated on a daily basis. Some properties which appear for sale on this web site may subsequently have sold and may no longer be available. September 28, 2026 6:48 AM UTC
Copyright © 2026 of the Coastal Carolinas Association of REALTORS® MLS. This information is deemed reliable, but not guaranteed. Neither the Coastal Carolinas Association of REALTORS®, nor the listing broker, nor their agents or subagents, are responsible for the accuracy of the information. The buyer is responsible for verifying all information. This information is provided by the Coastal Carolinas Association of REALTORS® for use by its members and is not intended for any other purpose. Broker ReciprocitySM information is provided exclusively for consumers' personal, non-commercial use and may not be used for any purpose other than to identify prospective properties consumers may be interested in purchasing.
This data is updated on a daily basis. Some properties which appear for sale on this web site may subsequently have sold and may no longer be available. September 28, 2026 6:48 AM UTC
 All information deemed reliable but not guaranteed. All properties are subject to prior sale, change or withdrawal. Neither listing broker(s) or information provider(s) shall be responsible for any typographical errors, misinformation, misprints and shall be held totally harmless. Listing(s) information is provided for consumer's personal, non-commercial use and may not be used for any purpose other than to identify prospective properties consumers may be interested in purchasing. The data relating
 Pee Dee REALTOR® Association All information deemed reliable but not guaranteed. All properties are subject to prior sale, change or withdrawal. Neither listing broker(s) or information provider(s) shall be responsible for any typographical errors, misinformation, misprints and shall be held totally harmless. Listing(s) information is provided for consumer's personal, non-commercial use and may not be used for any purpose other than to identify prospective properties consumers may be interested
 The data relating to real estate on this web site comes in part from the Internet Data Exchange program of Hive MLS LLC, and is updated as of September 28, 2026 6:22 AM UTC All information is deemed reliable but not guaranteed and should be independently verified. All properties are subject to prior sale, change, or withdrawal. Neither listing broker(s) nor Welcome Home Realty shall be responsible for any typographical errors, misinformation, or misprints, and shall be held totally harmless from
